


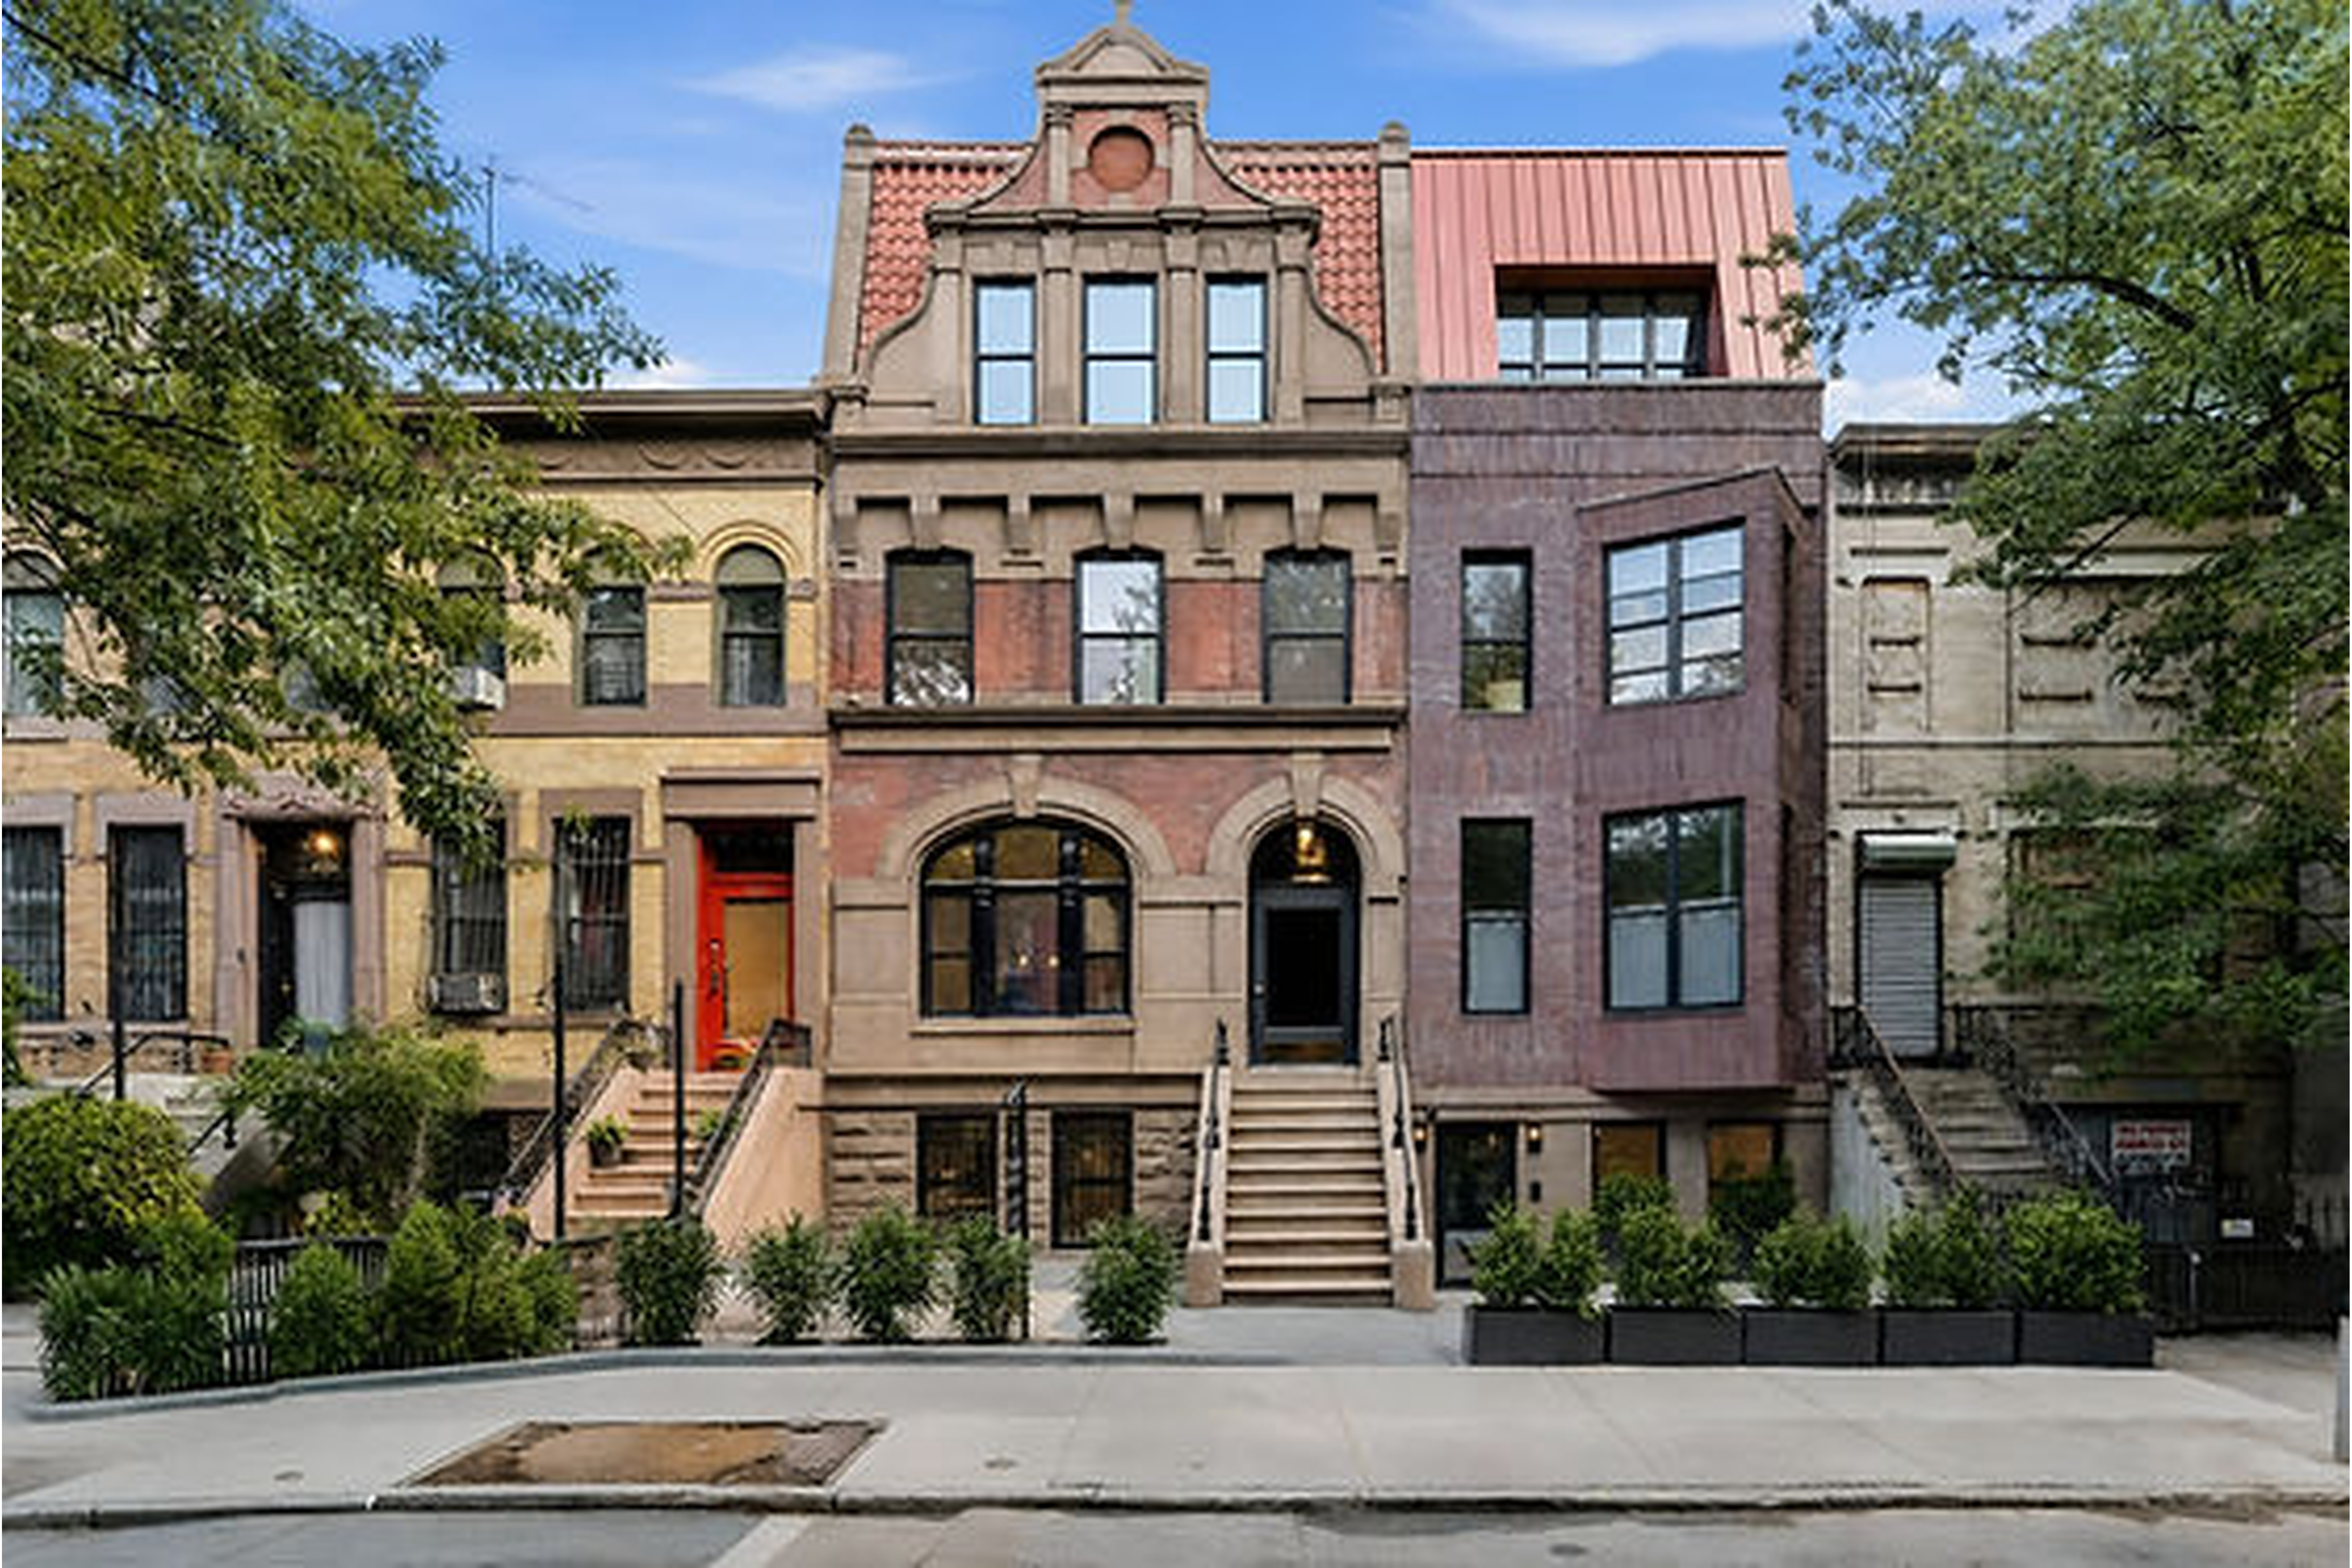


A historic rowhouse at 427 E. 140th Street in Mott Haven has been redeveloped as The William, a residential condominium project comprising 10 residences. The project combines the retention of the original building’s historic framework with a complementary new-construction addition, creating a residential development that brings together architectural preservation and contemporary design.
The development team describes the project as the culmination of a lengthy restoration and redevelopment process intended to retain the character of the original property while adapting it for modern residential use. The result offers a local example of how an older building can be incorporated into a new housing development rather than treating the existing structure as something that must be entirely replaced.
The property stands within the Mott Haven East Historic District, an area recognized for its collection of late-19th-century residential architecture. Records from the New York City Landmarks Preservation Commission identify 427 E. 140th Street as a Romanesque Revival/Renaissance Revival-style rowhouse designed by architect Walter H. C. Hornum and built between 1897 and 1900.
The William brings renewed attention to the building’s architectural heritage while introducing a 10-residence condominium format to the property. Its redevelopment also highlights several subjects relevant to the Bronx real estate market, including the adaptation of historic buildings, the design of modern residences within an established neighborhood, and the range of housing types being developed across the South Bronx.
The William Preserves A Connection To Mott Haven’s Architectural History
The history of 427 E. 140th Street predates the current condominium development by more than a century.
According to the New York City Landmarks Preservation Commission, the rowhouse was constructed between 1897 and 1900 as part of a residential streetscape on the north side of East 140th Street. The surrounding row includes buildings with Romanesque Revival and Renaissance Revival influences, reflecting the architectural styles and craftsmanship associated with residential construction during that period.
The commission’s historic-district documentation describes the row as a varied but harmonious collection of buildings distinguished by brick and stone façades, decorative masonry, shaped gables, cornices, stoops, and other architectural details.
At 427 E. 140th Street, the redevelopment brings that historic context into a contemporary residential setting.
The project’s official website describes The William as a collection of 10 condominium residences designed to honor the original structure while incorporating a complementary modern addition. It states that approximately half of the building preserves the historic framework, while the remainder consists of a modern expansion.
That distinction is important to understanding the project. Rather than describing the development as a restoration alone, The William represents a combination of historic-building retention and new construction.
The approach allows the project to maintain a physical connection to Mott Haven’s established architectural environment while accommodating a new residential use.
For a neighborhood with a documented history of distinctive rowhouse architecture, the redevelopment provides an opportunity to examine how historic properties can be incorporated into contemporary housing projects.
Balancing Historic Preservation With Contemporary Residential Design
Redeveloping an existing building presents different considerations from constructing a residential property on an undeveloped site.
An older structure has an established architectural form, existing materials, and physical characteristics that influence how it can be adapted. A development team must consider how those elements relate to the intended residential use and how new construction can be integrated with the original building.
The William’s stated approach combines the preservation of part of the historic framework with a new-construction addition. The project therefore involves two related but distinct objectives: retaining elements of the original property and creating residences suited to contemporary expectations.
The New York City Landmarks Preservation Commission’s May 2023 meeting documentation records an application for work at 427 E. 140th Street involving rear-yard and rooftop additions, a connecting building on part of the lot, and excavation in a portion of the rear yard. The commission recorded approval with modifications.
This public record provides additional context for the redevelopment, documenting the historic-preservation review associated with the proposed changes to the property.
The broader architectural question is how a building can retain its connection to the past while accommodating a new purpose. The William offers a specific example of that process in Mott Haven.
The completed project’s visual relationship between the original building and the modern addition is an important part of its story. Photographs of the property’s earlier condition, the restoration process, and the completed development would provide readers with a clearer understanding of how the two elements relate.
The development team has offered to provide before-and-after photographs, architectural information, project background, and interviews to explain the decisions involved in the redevelopment.
Those materials could further illuminate the restoration process and the considerations that shaped the final design.
Ten Condominium Residences Bring A Homeownership Focus To The Project
The William is organized as a 10-residence condominium development, placing individual homeownership at the center of its residential format.
Condominiums differ from conventional rental apartment buildings because residences are individually owned rather than occupied exclusively under a landlord-tenant arrangement. Depending on the purchase terms, financing, maintenance obligations, and future market conditions, condominium ownership can offer buyers an opportunity to establish a long-term home and build equity.
The project’s condominium format provides a useful point of distinction when examining the range of housing being developed in Mott Haven and elsewhere in the Bronx.
For prospective buyers, questions about price, financing, monthly common charges, property taxes, floor plans, and available residences are important considerations when evaluating a condominium. The answers determine whether a particular property is suitable for an individual buyer or household.
The William’s official website directs interested parties to its sales team for information about pricing, availability, floor plans, financing opportunities, and sales updates. It also describes financing programs that may be available to qualified purchasers, including potential down-payment and closing-cost assistance for eligible buyers.
Eligibility and program availability depend on the applicable requirements and individual circumstances. Prospective purchasers should obtain current details directly from the development’s sales representatives and financing partners.
The distinction between the existence of a condominium project and the availability of units for purchase is also important. The project’s website states that its offering plan has been submitted to the New York State Attorney General’s Office but has not yet been accepted for filing. It further states that units cannot be offered or sold until the offering plan is accepted for filing.
Accordingly, prospective purchasers should confirm the current offering-plan status and any applicable restrictions before making decisions about purchasing a residence.
The project’s condominium format nevertheless makes homeownership a central subject in understanding the development and its intended place in the South Bronx housing market.
Modern Features & Design Within A Historic Setting
The William’s official website describes residences that combine preserved architectural elements with contemporary interior finishes and residential features.
Among the features listed on the website are wide-plank white oak flooring, in-residence washers and dryers, individually controlled heating and cooling, integrated lighting, kitchens with quartz countertops and modern cabinetry, and bathrooms with contemporary finishes.
The website also describes oversized windows, smart video intercom technology, and exposed brick or preserved architectural details in individual residences.
These descriptions are supplied by the project and should be considered alongside the final specifications for each residence. Features, finishes, and layouts may differ among units, and prospective purchasers should confirm the details applicable to a particular home.
The combination of contemporary finishes and retained architectural elements reflects the development’s stated design objective: to create modern residences while maintaining a connection to the original property’s character.
The relationship between historic features and new residential interiors can be particularly relevant in a building conversion. Existing architectural details may give a property a distinctive visual identity, while updated residential systems and finishes address the practical requirements of contemporary living.
At The William, the project’s published descriptions present this relationship as a defining aspect of the development.
Mott Haven’s Built Environment And The Role Of Adaptive Reuse
Mott Haven’s architectural history forms an important part of the context for redevelopment at 427 East 140th Street.
The Mott Haven East Historic District contains a documented collection of buildings dating to the late 19th and early 20th centuries. Its residential streetscapes provide examples of the architectural styles, construction materials, and design details that shaped the neighborhood during its development.
Properties within historic districts can present opportunities as well as challenges for contemporary development. Their existing structures may contain architectural characteristics worth retaining, while changes to those properties may require careful planning and review.
Adaptive reuse provides one way to approach that balance. Rather than beginning with the assumption that an older building must be demolished, a developer evaluates how an existing property can accommodate a different or renewed use.
The William illustrates this approach through the combination of a retained historic framework and a modern addition. The development does not represent preservation without change; instead, it demonstrates how preservation and new construction can form part of the same residential project.
The significance of this approach depends on the particulars of each building, the quality of the design, the treatment of historic features, and the needs the completed development is intended to serve.
For Mott Haven, The William adds another example to the continuing discussion about how historic buildings can remain part of the neighborhood’s residential landscape while accommodating contemporary housing.
It also demonstrates why individual redevelopment projects merit attention beyond the number of residences they create. Their architectural approach, construction history, and relationship to the surrounding streetscape can all help explain how a neighborhood’s built environment changes over time.
A Project Story Extending Beyond The Finished Building
The completed appearance of a redevelopment project tells only part of its story.
Understanding the process behind The William involves examining the original property, the architectural considerations that informed its redevelopment, the work required to adapt it for residential use, and the decisions involved in integrating new construction.
The development team has offered a private tour of the property, along with before-and-after photographs, project background, architectural information, and interviews with members of the team.
Those resources would allow a closer examination of the project’s development history and the relationship between the original rowhouse and the completed condominium.
A tour could also help clarify the practical considerations behind the conversion, including which historic elements were retained, how the addition was integrated, and how the residences were designed within the resulting building.
For readers interested in real estate, architecture, and the history of the Bronx, these details provide a more informative perspective than a simple announcement of a completed residential development.
They also offer an opportunity to distinguish documented architectural history from the development team’s own account of the restoration and design process.
The William Adds A New Chapter To 427 E. 140th Street
The redevelopment of 427 East 140th Street brings a historic Mott Haven rowhouse into a new phase of residential use.
Designed by Walter H. C. Hornum and built between 1897 and 1900, the property forms part of a historic streetscape recognized by the New York City Landmarks Preservation Commission. Its conversion into The William combines the retention of part of the original building’s framework with a modern addition and a 10-residence condominium plan.
The project brings together several themes relevant to the Bronx: historic preservation, adaptive reuse, contemporary residential design, and condominium ownership.
Its architectural approach is particularly notable because the development incorporates both an existing historic structure and new construction rather than presenting the project as a restoration alone.
For those interested in the future of Mott Haven’s built environment, The William offers an opportunity to examine how an older property can be adapted for modern residential use while maintaining a connection to the neighborhood’s architectural history.
Additional information about the residences, design, and development process is available through the project’s official website.
Official Records & Project Information
The architectural history and preservation-review information referenced in this article can be found in the New York City Landmarks Preservation Commission’s documentation for the Mott Haven East Historic District and its May 9, 2023, meeting records concerning 427 E. 140th Street.
The development team’s descriptions of the condominium residences, architectural approach, and published features appear on The William’s official website. The website also contains the project’s offering-plan disclaimer and directs interested parties to its sales team for current information.